

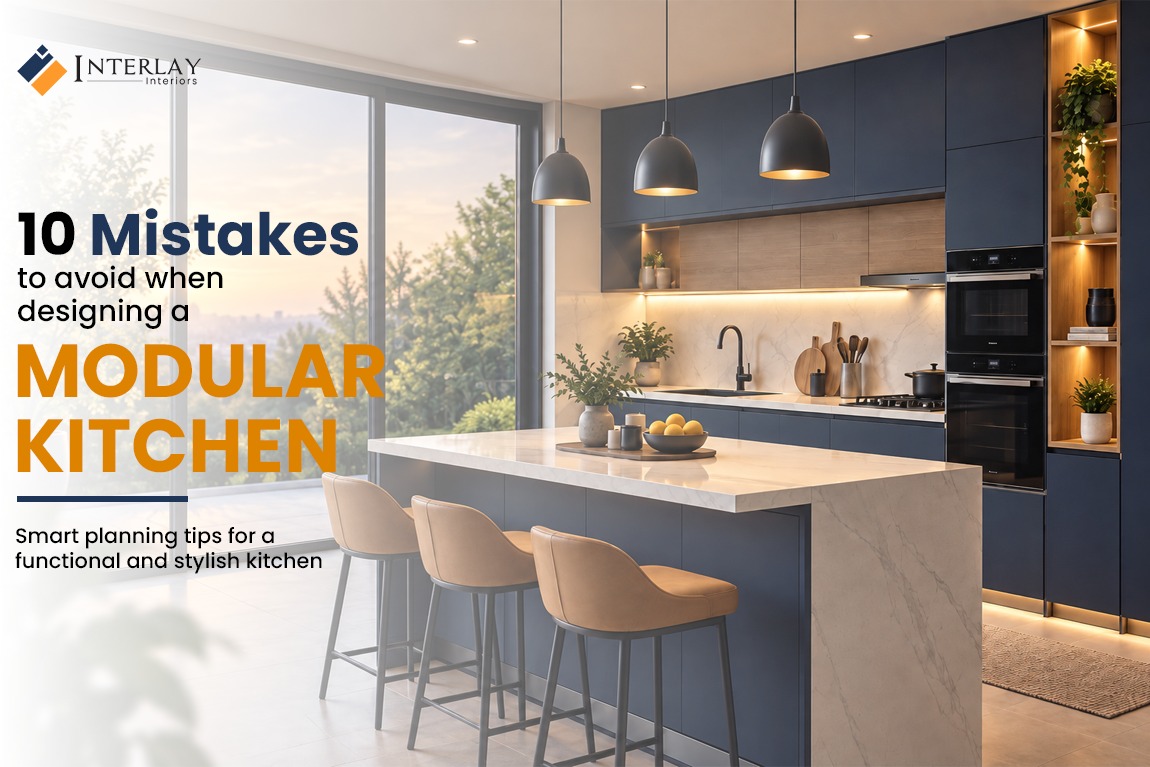
10 Mistakes to Avoid When Designing a Modular Kitchen
Colourful cabinets and handle finishes catch the eye first, but modular kitchen design succeeds or fails on decisions most homeowners never question until the space is already built. Storage capacity, material durability, workflow and everyday comfort carry the actual weight of a kitchen once cooking becomes routine rather than a one-time event for photographs. A kitchen that looks complete in a brochure can still fall short if drawers jam, appliances appear awkward in corners, or the counter height leaves the cook hunched over the stove.
Below are ten common mistakes homeowners make when planning a modular kitchen. A reliable modular kitchen dealer in Jaipur can help identify these issues early and avoid costly changes after installation.
1. Not Planning the Kitchen Layout Properly
Every functional kitchen starts with a layout matched to how the space is actually shaped, not how it looks in a catalogue photo. L-shaped, U-shaped, straight and parallel configurations each suit different room dimensions. The right one depends on floor area, the position of doors and windows and how far a cook has to walk between the stove and the sink. If this step is overlooked, even well-designed cabinetry may fail to complement the room effectively.
A few things worth checking before the layout is locked in-
- Available floor area and the actual shape of the room.
- Where doors, windows and utility points fall.
- How the household moves between storage, prep and cooking.
Get the layout right, and the rest of the kitchen tends to fall into place.
2. Focusing Only on Appearance
A kitchen can look striking in photographs and still be exhausting to use. Style and function need to coexist because a surface that is difficult to wipe down or a handle that is hard to grip turns into a daily irritation no matter how well it photographs. High-gloss finishes are a common example. While they create a polished appearance initially, they can quickly show fingerprints and minor scratches with regular kitchen use.
Chasing a trend without checking whether it holds up in daily use tends to backfire because what looks stylish at the consultation stage may feel impractical within a year.
3. Ignoring Storage Requirements
Storage gets underestimated more often than any other part of a kitchen brief. Overhead cabinets handle items used less frequently, deep drawers hold pots without the usual stacking mess, tall units free up counter space, and corner storage recovers area that would otherwise remain unused. Overlooking any of these elements can result in clutter and leave items without a designated place for storage.
A quick checklist before storage is finalised:
- Cookware
- Groceries
- Cutlery
- Appliances
- Cleaning supplies
Studios working on the best modular kitchen in Jaipur generally walk through categories like these with the client, rather than applying a fixed storage formula.
4. Choosing the Wrong Cabinet Material
Material choice decides how a kitchen ages. Moisture resistance, structural strength, cleaning effort and budget pull in different directions, so the right pick depends on conditions the kitchen actually faces, including local humidity. A material suited to a dry climate can swell or warp within a couple of years near a sink that sees regular steam.
Finish selection deserves attention too because laminate, acrylic and veneer wear differently over time and picking one without asking about upkeep is a decision homeowners often regret.
5. Ignoring the Kitchen Work Triangle
Refrigerator, sink and hob form the core of how a kitchen gets used and ignoring how they relate to each other undoes a lot of otherwise careful planning. Place them too far apart, and a task as simple as rinsing vegetables turns into extra steps that add up over a week of meals.
A triangle that works well supports-
- Easy movement between the three main work zones.
- Quick access to ingredients while something is on the stove.
- Enough counter space between each point for prep work.
- Fewer unnecessary trips across the kitchen.
6. Not Planning Appliances and Electrical Points
Electrical planning should be completed before the cabinets are installed. Refrigerators, chimneys, ovens, microwaves and other appliances need properly placed power points. Planning them later can leave cables exposed and outlets difficult to access. The best modular kitchen dealer in Jaipur can help plan these points around the kitchen layout and appliance placement.
A short checklist covers the basics:
- Appliance dimensions
- Power-point locations
- Chimney connection
- Countertop appliances
- Future appliance requirements
7. Choosing the Wrong Countertop Height
Counter height seems minor on paper and becomes a daily annoyance in practice. Standard measurements rarely account for the cook’s actual height. This is why a counter that suits one household can feel wrong for another.
If the height is too low, the cook must bend frequently. If it is too high, it can cause shoulder strain during extended cooking. Sink and hob placement should follow the same logic because both get used for extended stretches.
8. Forgetting Lighting and Ventilation
Modular kitchen design often treats lighting and ventilation as an afterthought. A kitchen that is genuinely comfortable to cook in usually layers light rather than relying on one overhead fixture-
- General lighting for overall visibility across the room.
- Task lighting focused directly above prep areas.
- Under-cabinet lighting so countertops aren’t left in shadow.
- Natural light brought in wherever the layout allows.
Proper ventilation is equally important. It includes a correctly sized chimney or exhaust, functional windows, and adequate airflow to prevent heat from building up. Without it, smoke and cooking smells linger longer than they should.
9. Not Checking Appliance and Cabinet Clearances
Doors and drawers need sufficient space to open fully, but this is often overlooked until the kitchen is already built. Refrigerator and oven doors need a clear swing path. Dishwasher and drawer movement should not be blocked by neighbouring units, and walking space around corners needs to stay usable.
Worth confirming before installation-
- Measure appliances before finalising cabinet positions.
- Check which direction each appliance door opens.
- Confirm drawer clearance against neighbouring units.
- Keep enough passage space for two people to pass comfortably.
10. Choosing a Kitchen Dealer Without Checking Quality
The professional managing the project plays the main role in determining the final outcome. Design experience shows in how well a layout handles the room’s constraints, while material quality and customisation ability decide how the kitchen holds up over the years. Installation and workmanship affect the finished result more than most homeowners expect. Warranty terms alongside after-sales support decide how smoothly problems get resolved later.
Working with the best interior designer in Jaipur for the overall project tends to bring more care to joinery and fitting accuracy than a mass-produced setup allows.
How to Avoid These Modular Kitchen Design Mistakes
A short checklist before signing off on a final design-
- Is the layout suitable for the available space?
- Is there enough storage for the household’s actual needs?
- Are the chosen materials suitable for the kitchen’s conditions?
- Are appliances positioned correctly with adequate clearance?
- Is the work triangle practical for daily cooking?
- Are electrical points planned in advance?
- Is the countertop height comfortable for the primary user?
- Is lighting sufficient across all work zones?
- Is ventilation adequate for smoke and odour control?
- Have all measurements been verified against actual appliance sizes?
Final Thoughts
Most decisions that determine how well a kitchen functions are made well before installation begins. Layout, storage, material choice and ergonomic detail shape how comfortably a household can cook once the kitchen becomes part of daily life rather than a showroom display. Homeowners who work through these ten mistakes, with guidance from Interlay, can avoid the costly revisions that come with fixing them afterwards.
A design team with genuine experience, paired with careful handcrafted detailing, is what keeps a modular kitchen design functional for years.
FAQs
What are the most common mistakes when designing a modular kitchen?
Poor layout planning, insufficient storage, unsuitable materials, badly placed appliances and prioritising looks over function are the ones that come up most.
How do I choose the right modular kitchen layout?
It comes down to the available space, the room’s actual shape, how the household cooks, and how much storage needs to fit into that footprint.
What should I consider when choosing a modular kitchen dealer?
Design experience, verified material quality, careful installation and reliable after-sales support are worth checking before signing on.
How much storage should a modular kitchen have?
That depends on family size, cooking habits and how many appliances need a dedicated spot in a cabinet or drawer.
Is a modular kitchen suitable for a small kitchen?
Yes. Smart layouts with vertical and corner storage can make a compact kitchen work harder without feeling cramped.
What should I consider when choosing modular kitchen materials?
Durability, moisture resistance, upkeep and budget all need to line up with how the kitchen will actually be used.
Why is electrical planning important in a modular kitchen?
It keeps appliances safe and reachable, and avoids the cable clutter that shows up when planning happens after cabinets go in.
How can I make my modular kitchen more functional?
An efficient layout, sufficient storage, well-placed appliances and layered lighting go a long way toward easier everyday cooking.