
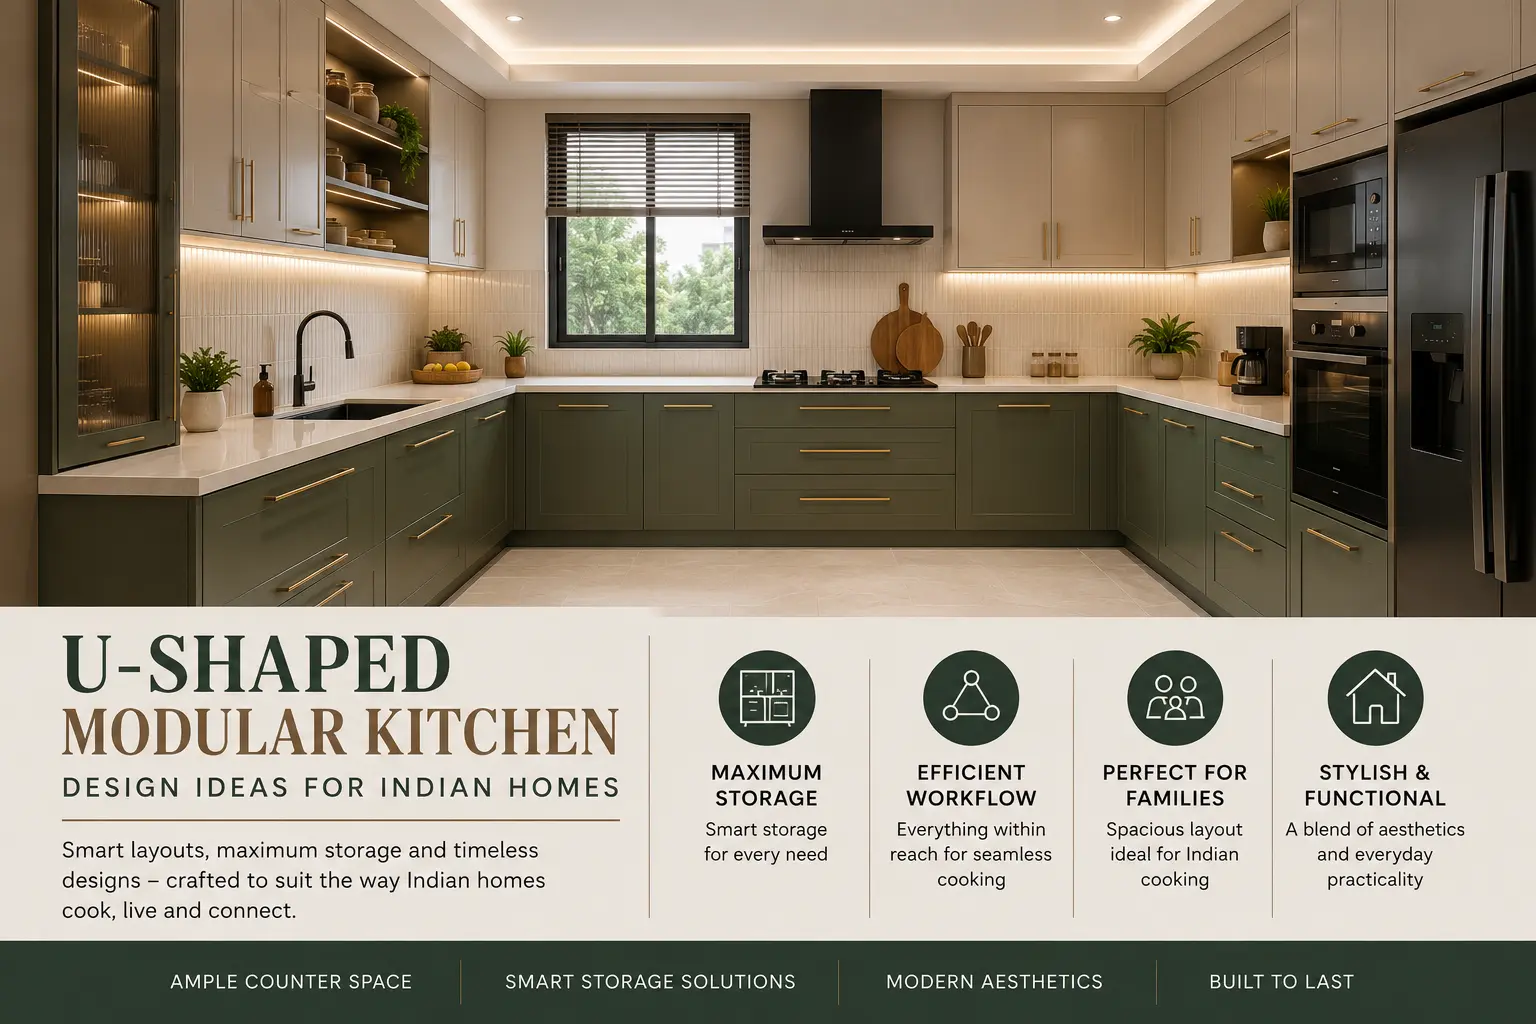
U-Shaped Modular Kitchen Design Ideas For Indian Homes in 2026
Ever thought why most of the Indian homeowners are choosing the U-shaped kitchens for their homes? A U-shaped modular kitchen design wraps cabinetry and countertops along three connected walls. It creates a compact yet efficient workspace where cooking, prepping and storage all stay within reach.
This layout strikes a solid balance between function and style, especially when you work with a team specialised in offering the best modular kitchen in Jaipur. This blog discusses the design ideas, planning tips and layout comparisons so you can choose with confidence.
Need a Kitchen Layout Designed Around Your Home?
Share your kitchen dimensions and requirements with our team for personalised layout guidance.
What Is A U-Shaped Modular Kitchen Design?
A U-shaped modular kitchen design uses three walls to form a continuous cooking zone shaped like the letter U. Two parallel counters connect through a third wall and give you three working surfaces instead of one or two. This setup naturally divides the kitchen into zones for storage, preparation and cooking.
So you’re not walking back and forth constantly while you cook. Most U-shaped kitchens need a minimum width of 8 feet to feel comfortable, though smaller versions can still work in compact apartments with careful planning.
The following are some colour combinations for modern modular kitchens that add depth without overwhelming the space, and in a room where you spend hours every day, that really matters.
- Matte navy with brass hardware
- Warm wood tones against white cabinetry
- Soft sage green paired with cream countertops.
Why Choose A U-Shaped Modular Kitchen For Indian Homes?
Indian kitchens carry unique demands. Between daily cooking for large families, festival prep and the sheer amount of spices, grains and cookware, a kitchen has to deal with many challenges every single day. U-shaped modular kitchen ideas meet these needs and offer enough storage and a layout built around how families actually cook rather than just how a kitchen looks. The layout suits both open and closed kitchen styles.
- More counter space – Three walls of usable surface mean multiple people can cook together without bumping elbows.
- Better ergonomic kitchen design – The compact triangle between stove, sink and fridge cuts down on walking, which adds up during long cooking sessions.
- Smart storage that actually fits your stuff – Corner units, tall cabinets and pull-out drawers tuck into the layout naturally, leaving space for everything from pressure cookers to masala boxes.
- Zones that make sense – You can get separate spaces for prep, cooking, cleaning and storage, so tasks stay sorted instead of overlapping.
- Room for joint families – With more people using the kitchen at once, the extra counter length keeps things from feeling crowded.
- Flexibility with size – The layout adjusts whether your kitchen runs 80 square feet or 150 square feet.
- Easier to fit appliances in – A three-wall layout leaves space for a chimney, oven, microwave and dishwasher without compromising your counter length.
- A boost for resale value – Homes with a well-planned modular kitchen tend to stand out to buyers who care about how a kitchen functions, not just how it looks.
Trending U-Shaped Modular Kitchen Design Ideas
Design trends come and go. But certain U-shaped styles keep showing up because they solve real problems while still looking good. Here are the kitchen layout ideas that are preferred by most Jaipur homes.
Many of these also fall under premium modular kitchens that clients want for both daily use and entertaining.
1. Modern Minimalist U-Shaped Kitchen
This style strips away anything unnecessary and includes clean lines, handleless cabinets and a neutral palette. Good kitchen lighting is one of the most essential aspects here, with under-cabinet LED strips brightening countertops and pendant lights adding warmth over any seating area.
This modular kitchen design suits homeowners who want a calm and clutter-free space that looks great in photos and works even better in daily life.
2. White & Wooden U-Shaped Kitchen
Pairing crisp white cabinetry with warm wood accents is one of the most requested combinations in modern kitchen interiors. The contrast keeps the space bright while adding texture through wood grain on handles, shelving or a feature wall.
A matching tall unit ties the whole look together and gives you floor-to-ceiling storage for appliances and bulk groceries. This pairing also ages well because the tone does not fall out of style quickly.
3. Matte Finish U-Shaped Kitchen
Matte finishes have overtaken glossy ones in popularity because they hide fingerprints and daily wear better. This finish works well in an open U-shaped kitchen where cabinets stay visible from the living or dining area.
Deep colours like charcoal, olive or terracotta in a matte finish kitchen give the space a grounded and sophisticated look without feeling simple. Cleanup is easier too, since matte surfaces do not need the constant wiping that glossy laminates require.
4. Open U-Shaped Kitchen
An open layout removes the walls between the kitchen and adjoining living space, letting the U-shape flow right into the rest of the home. This design has grown popular among clients working with the best modular kitchen in Jaipur who want their kitchen to feel like part of the social space rather than a typical room.
Customised modular kitchens in this style often match cabinetry finishes with nearby furniture for a continuous look, paired with strong ventilation to keep cooking smells from lingering in an open setting.
5. U-Shaped Kitchen With Breakfast Counter
Extending one arm of the U slightly outward creates a casual seating spot for quick meals. A U-shaped kitchen design with breakfast counter works well for hectic mornings when a full dining setup feels tiring.
Pair it with practical kitchen accessories like bar stools, a small spice rack and a compact toaster station to keep the corner useful. A lot of families end up using this spot for kids to eat breakfast while a parent finishes cooking nearby.
6. U-Shaped Kitchen With Island
In larger kitchens, adding a central island turns the U-shape into something more dynamic. A U-shaped kitchen with island benefits from ample kitchen storage built right into the island.
This setup adds smart kitchen storage, prep space and can serve as a casual dining spot when it’s built at the right height and finish. Just keep at least 42 inches of clearance around it so nobody feels cramped while moving around.
7. Luxury U-Shaped Kitchen
High-end kitchens usually require premium materials that combine durability with visual appeal. A quartz countertop remains the top pick for its resistance to stains and scratches, plus a polished look that lifts the whole space.
Combined with soft-close hardware, integrated appliances and a functional kitchen layout, this style suits homeowners who want their kitchen to make an attractive space. Brushed gold or matte black fittings usually finish the look off nicely.
8. Small U-Shaped Kitchen Design
Compact homes don’t have to skip this layout altogether. A well-planned small U-shape complements the kitchen work triangle by keeping the stove, sink and fridge within a few steps.
Clients working with the best interior designer in Jaipur often find that vertical storage, foldable counters and slim-profile appliances make a smaller U-shape feel far more spacious than it actually is. Mirrored backsplashes and light colour palettes help stretch the visual size of a tight kitchen even further.
Not Sure Which Design Fits Your Space?
Get help with storage planning, finishes, appliance positions and movement clearance before finalising the design.
How To Plan A Functional U-Shaped Kitchen
Good kitchen planning starts long before you pick a colour or finish. It begins with understanding how you actually use your kitchen daily, and everything else follows from there.
- Measure your space accurately – Get the wall lengths, window positions and door swings down on paper before you lock in a layout. Skipping this step is where most planning mistakes start.
- Map the work triangle – The stove, sink and fridge should remain close enough so that you’re not walking laps around the kitchen, but not so close that two people trip over each other.
- Group storage by category – Dry goods in one zone, cookware in another, daily-use items somewhere you can grab them without thinking. It sounds obvious, but most kitchens skip this and pay for it later.
- Set a realistic budget – Modular kitchen cost can vary depending on the materials, finishes and hardware you pick, so break down your range before you choose and finalise a design.
- Fix appliance placement first – Decide where the chimney, hob and oven are going before the cabinets get designed around them, not the other way round.
- Think through ventilation – Your chimney and windows need to actually work together, or you’ll be cooking in a haze every evening.
- Leave room to move – Keep 42 to 48 inches of walking space between counters so two people can cook side by side without constantly saying “excuse me.”
Common Mistakes To Avoid In U-Shaped Kitchen Design
Even well-intentioned kitchen plans go sideways when basic design principles get skipped. This shows up often in modular kitchen designs for urban homes, where tight space pushes homeowners toward quick fixes instead of proper planning.
- Ignoring U-shaped kitchen dimensions – A U-shape needs proper width because squeezing it into a small space just leaves you with a cramped kitchen.
- Skipping layered lighting – One overhead light isn’t enough. Work areas end up dim and difficult to cook in.
- Forgetting corner accessibility – Blind corners waste good storage unless you fit them with pull-out or carousel units.
- Chasing style over function – A premium finish does not count for much if the drawers are too shallow or the counters too narrow for actual cooking.
- Underestimating appliance space – Measure your appliances before finalising anything, since standard cabinet sizes do not always accommodate larger models.
- Getting ventilation wrong – An incorrectly located chimney quickly becomes ineffective, and cooking odours persist much longer than intended.
- Overlooking electrical points – The installation of sockets at a later stage often results in exposed wires and the placement of appliances in odd places.
U-Shaped vs L-Shape Modular Kitchen – Which Layout Is Better?
A U-shaped kitchen design offers more storage and counter space. But an L-shaped modular kitchen suits smaller or narrower rooms better.
| Feature | U-Shaped Kitchen | L-Shape Modular Kitchen |
| Minimum space needed | 8 feet in width | 6 feet in width |
| Counter space | High, three walls | Moderate, two walls |
| Storage capacity | Excellent | Good |
| Best for | Medium to large kitchens | Small to medium kitchens |
| Cooking for multiple people | Very comfortable | Can feel tight |
| Open-plan compatibility | Works well | Works very well |
| Cost | Slightly higher | Generally lower |
If your kitchen has the width for it, a U-shape usually delivers more function. Smaller apartments tend to do better with an L-shape modular kitchen, especially when an open floor plan is the priority.
How To Choose The Right Modular Kitchen Design For Your Home
Choosing between layouts comes down to matching the design to how you actually live. Weighing the pros and cons of different modular kitchen layouts against your own space and habits leads to a far more satisfying result.
- Look at your kitchen’s shape and size – A narrow space will not suit a U-shape, while a wider room takes to it easily.
- Think about who’s cooking – Larger families or homes where more than one person cooks at a time get real value from the extra counter space.
- Consider how much you store – Bulk grocery shopping and typical Indian kitchen design usually require more cabinet space than people expect.
- Be honest about your budget – Pick a layout that matches what you can actually spend on materials and hardware, not just what looks good on Pinterest.
- Factor in light and ventilation – An open layout needs a different lighting plan than a closed one, so think this through before you finalise anything.
- Plan a little ahead – Your family size or cooking habits can look different in a few years, so it’s worth building in some room for that.
- Go see finished projects – A walk through an accomplished U-shaped kitchen reveals elements that pictures and images can hardly ever manage to capture.
Why Choose Interlay Interiors?
Interlay Interiors builds every kitchen project that is both attractive and functional. Our team measures, plans and designs each layout around your daily routine, while applying practical space saving interior ideas, so the final result holds up over years of real use, not just the first few months.
We work closely with clients to weigh the benefits of modular kitchens. The key advantages are better storage, smoother workflow and finishes that last. We also offer reasonable prices and honest timelines.
From material selection through final installation, our designers stay involved at every stage, catching problems before they turn costly. Having worked on layouts of every size, we know how to adapt a U-shaped design to fit almost any home. That hands-on approach is why so many homeowners across Jaipur come back to us for their next project and send their friends and family our way too.
Conclusion
A U-shaped modular kitchen design brings together storage, workflow and style in a way few other layouts manage as well. From minimalist finishes to luxury builds with premium quartz countertops, this layout adapts to nearly any home size and family need. Choosing the right modular kitchen materials and planning your layout around real cooking habits is what separates a kitchen that just looks good from one that genuinely works for your daily life. The proper planning and design will help you have a functional U-shaped modular kitchen for many years to come.
Turn Your Kitchen Ideas Into a Practical Design
Talk to Interlay Interiors for a customised modular kitchen plan, material guidance and a clear project estimate.
FAQs
1. Is a U-shaped modular kitchen suitable for small homes?
Absolutely, smart storage, tall cabinetry and space-saving appliances ensure that even a smaller U-shaped kitchen looks practical and not cramped.
2. What is the ideal size for a U-shaped kitchen?
Around 8 feet is generally a comfortable starting point. That gives enough space to move around and use all three sides with ease.
3. Is a U-shaped kitchen better than an L-shape modular kitchen?
Neither layout is better for everyone. Go with a U-shape if you want more workspace, while an L-shape works nicely in tighter floor plans.
4. Can a U-shaped kitchen include a breakfast counter?
Yes, it fits in quite naturally. A slightly extended counter is often all that’s needed for a casual dining spot.
5. Can I add an island to a U-shaped kitchen?
You can, but only if the room has enough space. The walkways should stay open so the kitchen remains comfortable to use.
6. Which material is best for a U-shaped modular kitchen?
Quartz countertop material is highly popular because of its durability in everyday usage, with low maintenance requirements. Homeowners also like matte-finished cabinets due to their contemporary look.
7. What are the advantages of a U-shaped kitchen?
All remains within close range. It ensures cooking becomes more organised. One also gets sufficient storage as well as uninterrupted counter space.
8. How much space should be left between counters?
Maintaining a distance of 42 to 48 inches between the counters is normally sufficient. This provides enough space for movement and cooking without feeling confined.
9. How do I maximise storage in a U-shaped kitchen?
Don’t let the corners go to waste. Pull-out units, tall cabinets and deep drawers can hold far more than regular shelves.
10. Is a U-shaped kitchen suitable for Indian families?
Yes, it fits the way many Indian homes function. With increased storage space and larger preparation areas, cooking daily meals becomes very easy.